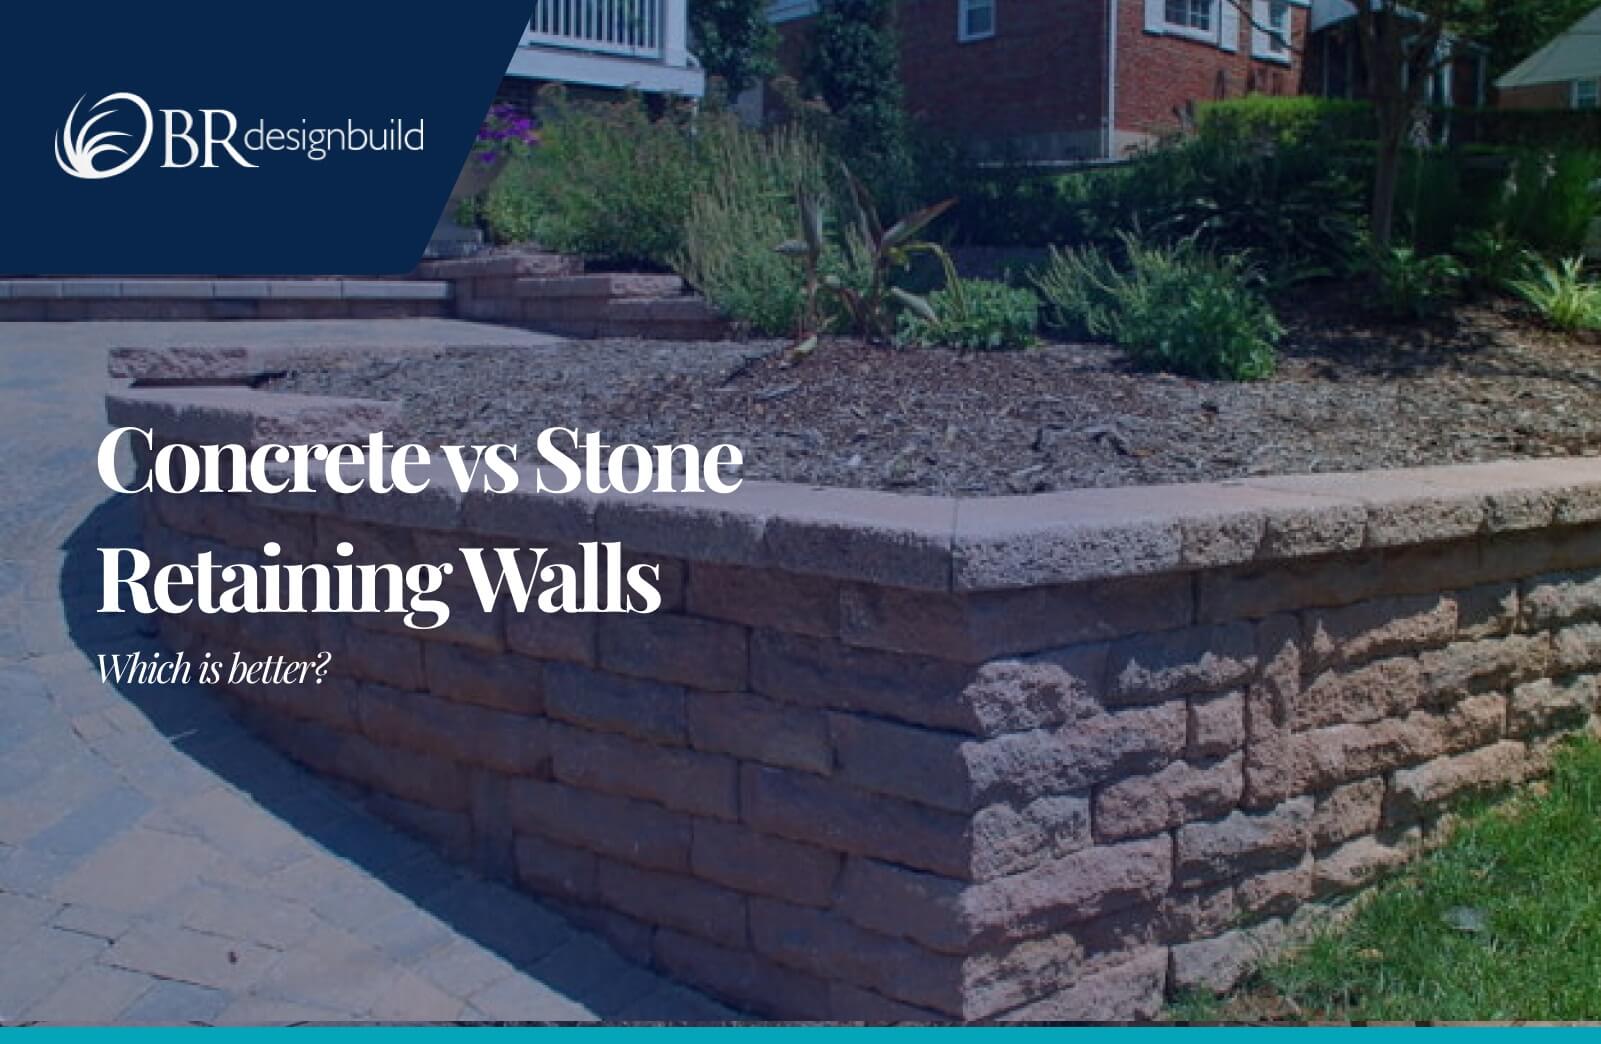
Planning a concrete vs stone retaining wall for your Maryland property? Learn how each material compares on strength, cost, drainage, maintenance, and design, and how to choose the right fit for you.
A new retaining wall is the right solution if your yard has a slope you can’t use, soil washing toward the patio after every storm, or an old wall starting to lean. Once that decision is made, most homeowners reach the same question: concrete vs stone retaining wall, which one fits?
Both materials can hold back soil for decades when the wall is designed and built correctly. They differ in appearance, structural range, installation method, cost, and how they handle water.
This guide covers:
- How “concrete” and “stone” retaining walls work
- How a concrete vs stone retaining wall compares on strength, cost, drainage, and maintenance
- How to choose the right material for your property
- When a hybrid wall gives you the best of both
What Is the Difference Between a Concrete and Stone Retaining Wall?
A retaining wall holds soil in place on one side and creates level, usable ground where a slope used to be. “Concrete” and “stone” each cover several construction methods, and those methods behave very differently.
Concrete retaining walls
A concrete retaining wall usually takes one of three forms:
Segmental (interlocking) Block:
Manufactured concrete units stacked without mortar. Many systems use lips or pins to lock each course in place. For taller walls, geogrid reinforcement layers can extend back into the compacted backfill.
Poured Concrete:
Formed on site and reinforced with steel. This is the go-to option for tall walls, tight footprints, and heavy loads such as a driveway above the wall.
Concrete Block with a Veneer:
A structural block or poured core finished with natural stone or another facing.
Stone retaining walls
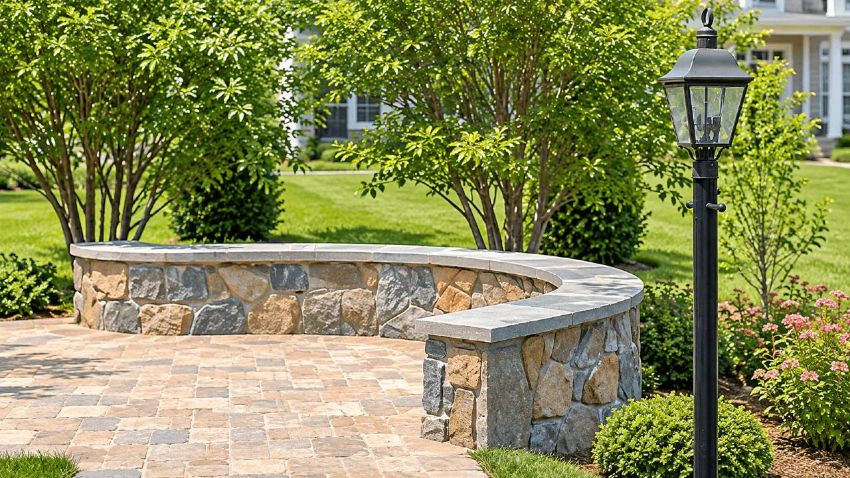
A stone retaining wall is built from natural material such as fieldstone, boulders, or cut stone. It can be:
Dry-stacked:
Stones fitted together without mortar and held in place by weight and friction.
Mortared:
Stones set in mortar over a concrete footing for a more formal look.
Boulder Walls:
Large stones placed by machine, common on wooded or naturalized slopes.
Which is the Best Material for a Retaining Wall on Maryland?
A retaining wall is a structural investment, and the factors that decide how long it lasts are mostly hidden behind and below it:
- Soil type and compaction
- Base preparation
- Drainage behind the wall
- Wall height and any load above it
- Freeze-thaw exposure
Many properties across Anne Arundel County have clay-rich or variable soils that hold water.
Water trapped behind a wall builds hydrostatic pressure, and repeated freeze-thaw cycles can shift a poorly built wall over time.
That is why the concrete vs stone retaining wall decision has to account for what the wall is retaining, how water will move through the site, and how the wall connects to your patio, steps, and landscape.
At BR Design Build, we design and build custom retaining walls as part of complete outdoor environments for homeowners across Anne Arundel County and nearby parts of Prince George’s County, Maryland.
Concrete vs Stone Retaining Wall: Side-by-Side Comparison
| Factor | Concrete (segmental block or poured) | Natural stone |
| Appearance | Clean, consistent lines; wide range of colors and textures | Organic, varied, handcrafted character |
| Structural range | Low to very tall walls with proper engineering | Best suited to low and moderate heights unless engineered or built over a structural core |
| Installation | Faster and more predictable; poured concrete needs forms and curing time | Slower; each stone is fitted by hand or machine |
| Cost tendency | Generally lower to moderate | Generally higher in material and labor |
| Drainage | Segmental joints let water pass; poured walls need weep holes and drain pipe | Dry-stacked joints let water pass; mortared walls need planned drainage |
| Maintenance | Low; inspect for cracks, shifted units, and clogged drains | Low; watch for loose stones; mortar joints may need repointing over time |
| Repairability | Segmental units can often be reset; poured concrete is harder to repair invisibly | Individual stones can often be reset |
| Best fit | Taller walls, terraced slopes, modern or structured designs | Traditional, wooded, or naturalized settings; garden and accent walls |
How to Choose Between a Concrete and Stone Retaining Wall
Step 1: Define What the Wall Needs to Do
A wall that does real structural work has different requirements than a decorative garden wall. Many projects need both function and appearance.
- Is the wall holding back a significant slope to create a level yard?
- Is it supporting a patio, driveway, or pool deck above it?
- Is it terracing a hillside into planting beds?
- Is it a low stone seat wall that defines a fire pit or dining area?
Step 2: Evaluate Height, Soil, and Water
Height narrows your options faster, taller walls face more lateral earth pressure and are more likely to need engineering, geogrid reinforcement, or reinforced concrete.
Soil and Water
A site where runoff already pools or erodes needs a drainage plan built into the wall from the start, whichever material you choose.
Step 3: Match the Material to the Home and Landscape
A stone retaining wall tends to look at home on wooded lots, older homes, and naturalized landscapes. A segmental concrete wall fits:
- Structured gardens
- Contemporary architecture
- Tiered yards
Properties that need clean, consistent lines.
Think About What Else is in the House
A wall that coordinates with your paver patio, walkways, and steps will be read as part of one plan rather than a separate project and it’ll allow your property to expand its aesthetic.
Step 4: Plan Drainage Regardless of Material
Retaining-wall drainage should be coordinated with the site’s overall drainage and grading plan so water is directed away from the home and other hardscape.
- Clean gravel backfill directly behind the wall
- Perforated drain pipe at the base, routed to a suitable outlet
- Filter fabric to keep soil from clogging the drainage zone
- Weep holes for poured concrete and mortared walls
Retaining-wall drainage should be coordinated with the site’s overall drainage and grading plan so water is directed away from the home and other hardscape.
Step 5: Build Your Budget Around Real Cost Factors
When you compare a concrete vs stone retaining wall, material price is only one line item. Total cost is driven by:
- Wall height and length
- Material and finish selection
- Excavation and site access
- Soil conditions and base preparation
- Drainage components
- Engineering and permits, when required
- Caps, steps, lighting, and connections to patios or plantings
Step 6: Confirm Permits and Engineering Early
Model building codes, including the International Residential Code, generally call for engineered design when a retaining wall holds back more than about 4 feet of unbalanced soil or supports a load such as a driveway or structure above it.
Local requirements in Anne Arundel County, the City of Annapolis, and Prince George’s County vary. Waterfront properties within the Chesapeake Bay Critical Area can face additional review.
Confirm permitting and engineering responsibility with BR Design Build before design is finalized.
Step 7: Construction and Final Walkthrough
Wall construction typically follows a clear sequence:
- Layout and excavation
- Base preparation and compaction
- Setting and leveling the first course or footing
- Building the wall with drainage and backfill installed as it rises
- Reinforcement, when required by the design
- Caps, finishing details, and final grading
At BR Design Build, founder Craig Smith remains directly involved throughout design and construction, providing hands-on review at key project stages.
When a Hybrid Wall Makes Sense
For many properties, the best answer to the concrete vs stone retaining wall question is a combination:
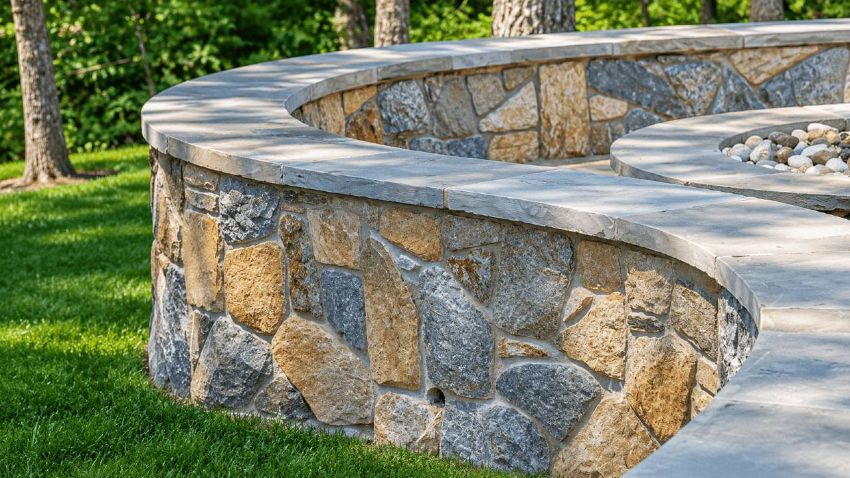
- Concrete core with a stone veneer: Structural strength for a taller wall, finished with the look of natural stone.
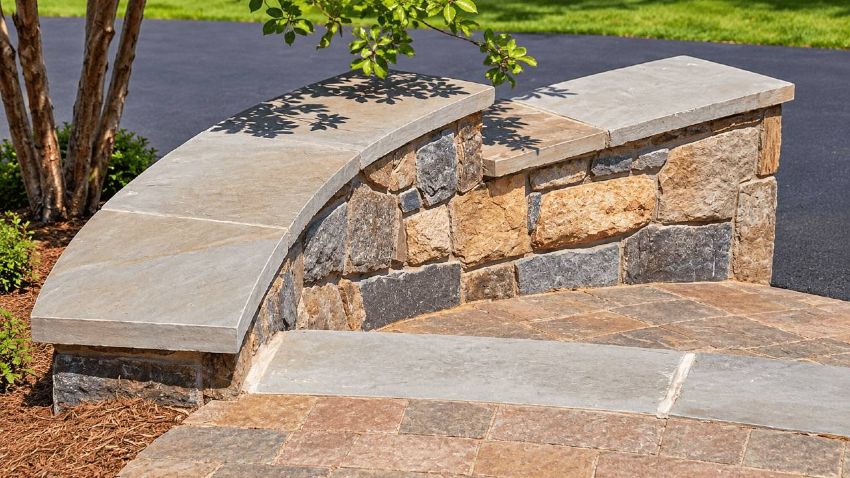
- Segmental block with natural stone caps: A practical structural wall with a refined top edge that doubles as seating.
- Concrete walls for structure, stone for accents: Engineered walls where the grade change is greatest, and natural stone for garden walls, steps, and focal points.
Tips for a Long-Lasting Retaining Wall
Prioritize the base
A properly excavated and compacted base keeps the wall level and stable. Shortcuts here show up later as leaning or uneven courses.
Never skip drainage
Gravel backfill and a properly routed drain pipe relieve the water pressure that pushes walls out of alignment.
Respect height limits
Once a wall approaches the height where engineering or reinforcement is required, treat it as a structural project, not a weekend upgrade.
Coordinate hidden systems first
Lighting conduit, irrigation lines, and drainage are far easier to install before the wall and backfill go in. Low-voltage landscape lighting built into wall caps or steps is one example.
Design the wall as part of the space
The best custom retaining walls connect to the patio, steps, plantings, and gathering areas around them, so the outdoor space feels like a natural extension of the home.
Why Maryland Homeowners Choose BR Design Build for Their Retaining Walls
If you’re looking for a retaining wall contractor in Annapolis, MD, BR Design Build brings a coordinated design-build approach to every wall. We evaluate grading, runoff paths, soil, and how the wall will be used, then help you weigh a concrete vs stone retaining wall for your specific property.
From a custom stone retaining wall framing a garden to a terraced segmental wall that creates a usable backyard, our retaining walls, seating walls, and masonry are planned alongside the rest of your outdoor environment, including:
- Hardscaping and masonry
- Custom patios
- Fire pits and outdoor living spaces
- Swimming pool construction
- Landscape design
We work with homeowners across Annapolis, Edgewater, Arnold, Millersville, and Severna Park, along with nearby communities in Anne Arundel County and Prince George’s County. To see finished hardscape work, browse our past projects.
Ready to Plan Your Retaining Wall?
BR Design Build creates custom retaining walls designed around your property, your landscape, and how you want to use your outdoor space. Request a free design consultation or call 410-266-0553 to get started.
Frequently Asked Questions About Concrete and Stone Retaining Walls
Which is better for a retaining wall, blocks or poured concrete?
It depends on the wall’s height, load, and setting. Segmental concrete blocks install faster, let water pass through their unmortared joints, can often be reset if units shift, and can reach significant heights when reinforced with geogrid. Poured concrete reinforced with steel offers the highest raw strength and suits tall walls, tight spaces, and heavy loads above the wall. It also requires forms, curing time, weep holes, and drain pipe, and cracks are harder to repair invisibly.
What is the 1/3 rule for retaining walls?
The “1/3 rule” is a rule of thumb most often applied to post-supported walls, such as timber walls, where about one third of each post’s total length is buried below grade. For example, a 6-foot post with 2 feet in the ground supports roughly 4 feet of exposed wall. It is not a design standard for segmental block or natural stone. For those walls, embedment depth comes from the manufacturer’s guidelines or an engineer’s design.
What is a cheaper retaining wall material than stone or concrete?
Treated timber and gabion walls (wire baskets filled with rock) are often the lowest-cost options upfront. Average cost puts both roughly in the $10 to $40 per square foot range, compared with about $20 to $90 for natural stone. Timber has a much shorter lifespan and needs more upkeep, and gabions have a rugged, industrial look that doesn’t suit every landscape. For many homeowners, segmental concrete block is the most cost-effective long-term choice. These prices are not quotes.
What’s the best material for a retaining wall?
There is no single best material for every property. Segmental concrete block is the most versatile choice for most residential walls because it balances cost, strength, drainage, and design range. Natural stone is often the best fit when character and integration with a traditional or wooded landscape are the priority. Reinforced poured concrete is best for tall walls and heavy loads. A site evaluation is the most reliable way to decide.
How much does a 40 ft retaining wall cost?
Cost depends mostly on height, material, and site conditions, so length alone doesn’t set the price. The average cost of an interlocking block can go from $15 to $45 per square foot, poured concrete at about $20 to $40, and natural stone at about $20 to $90. For a 40-foot wall that is 3 feet tall (120 square feet of wall face), that works out to roughly:
- Interlocking block: $1,800 to $4,200
- Poured concrete: $2,400 to $4,800
- Natural stone: $2,400 to $10,800
Excavation, drainage, site access, engineering, permits, and integrated features such as steps, caps, or lighting can raise the total. Taller walls may also need reinforcement. The most accurate number comes from a consultation and a detailed written scope as these prices are not quotes.
What is the strongest type of retaining wall?
Steel-reinforced poured concrete walls, particularly cantilever designs with a reinforced footing that extends under the retained soil, are among the strongest options. Anchored walls and geogrid-reinforced segmental systems can also handle very tall walls and heavy loads. In every case, strength comes from engineering, drainage, and construction quality as much as from the material.
Can a concrete wall be faced with natural stone?
Yes. A structural concrete or block core finished with a natural stone veneer is a common approach for taller walls. It gives you the load-bearing capacity of concrete with the appearance of a stone wall.
How long does a stone retaining wall last?
A properly built stone retaining wall, with a stable base and good drainage, can perform for decades. Dry-stacked stones may occasionally shift and need resetting, and mortared walls may need repointing over time. Construction quality and drainage have a bigger effect on lifespan than the stone itself.
Do I need a permit for a retaining wall in Anne Arundel County?
It depends on the wall’s height, location, the amount of earth disturbance, and whether it supports a structure or driveway. Waterfront properties within the Chesapeake Bay Critical Area may face additional review. Requirements differ between Anne Arundel County, the City of Annapolis, and Prince George’s County, so confirm with the appropriate permitting office or your contractor before construction begins.